

Overview
Description
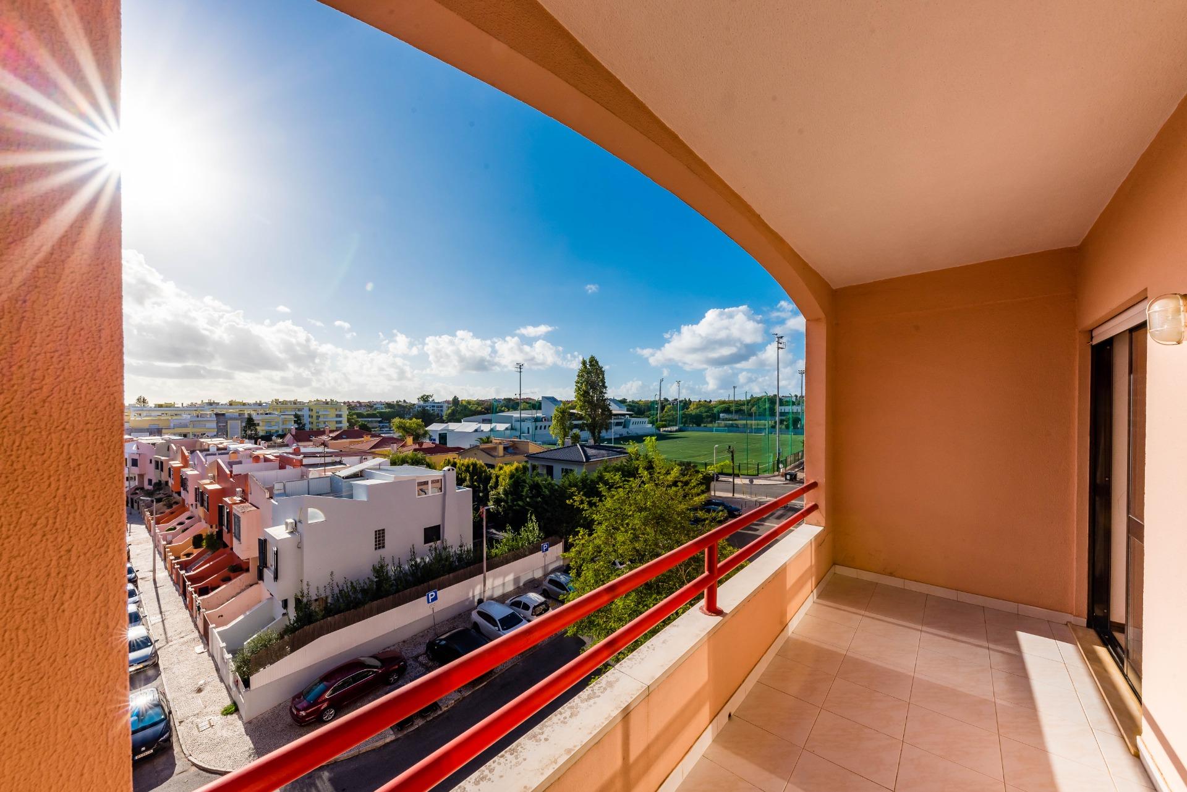
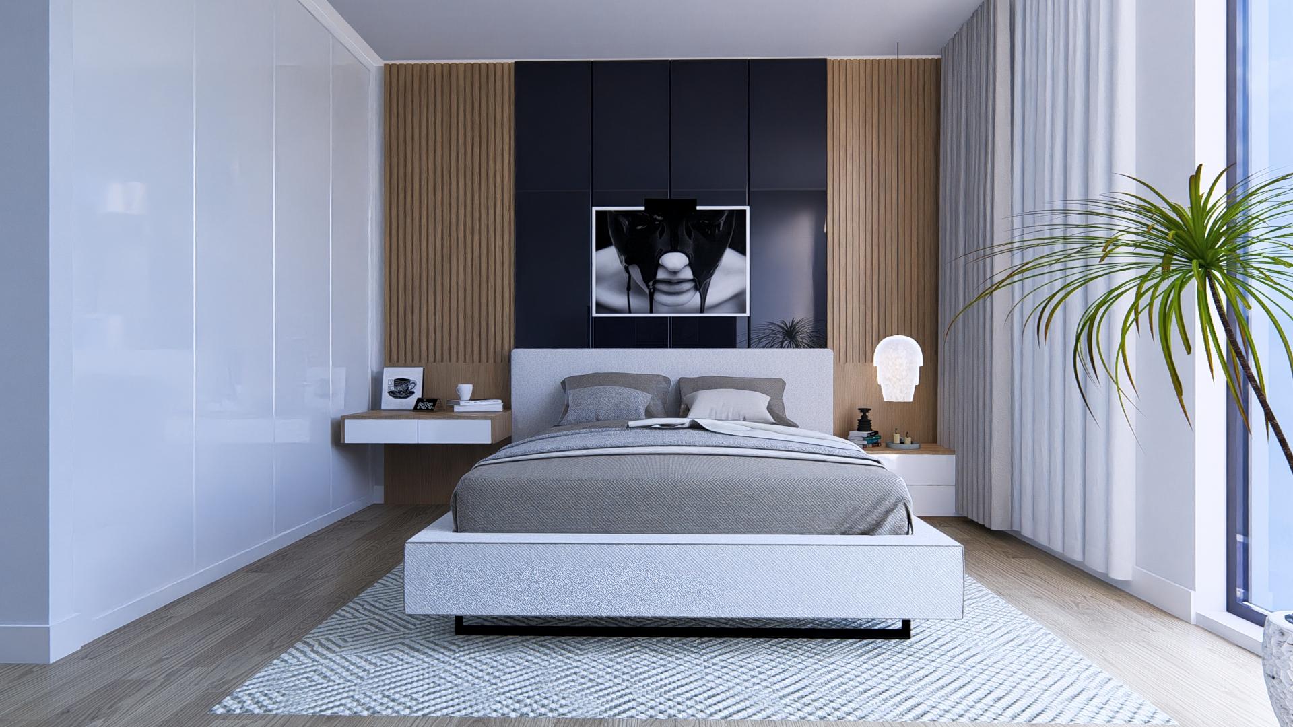
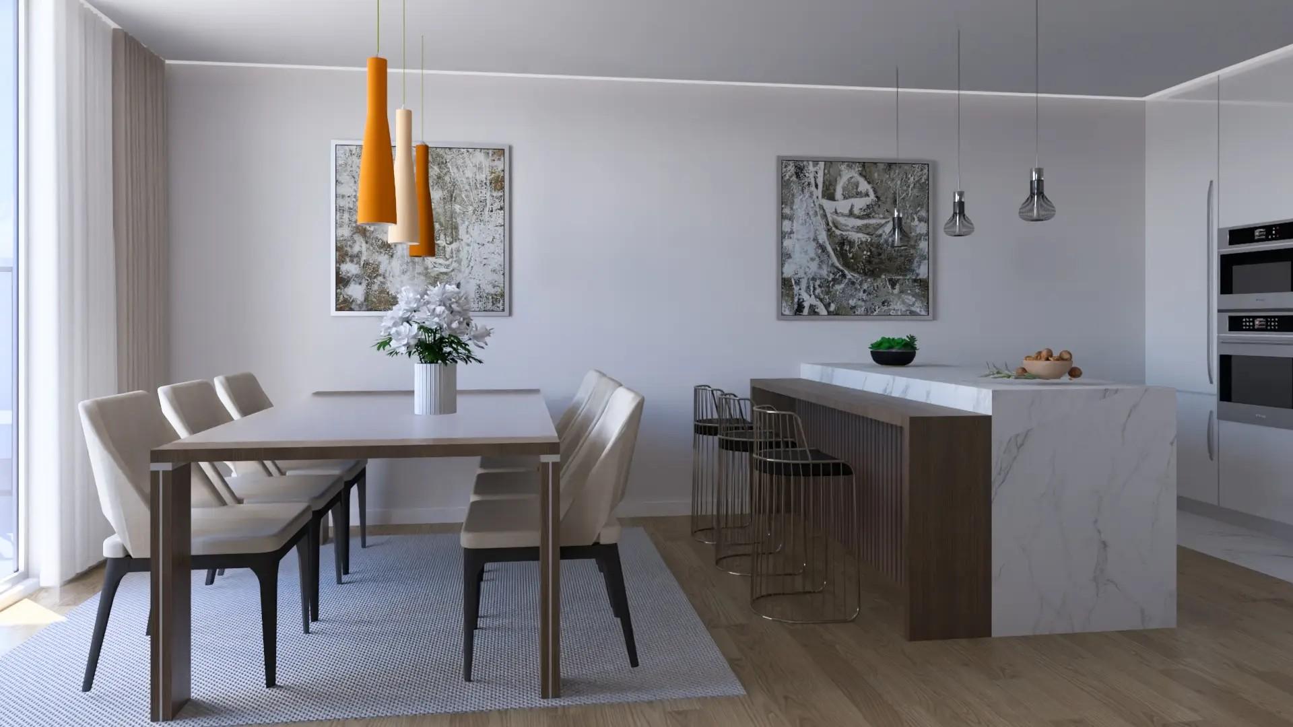
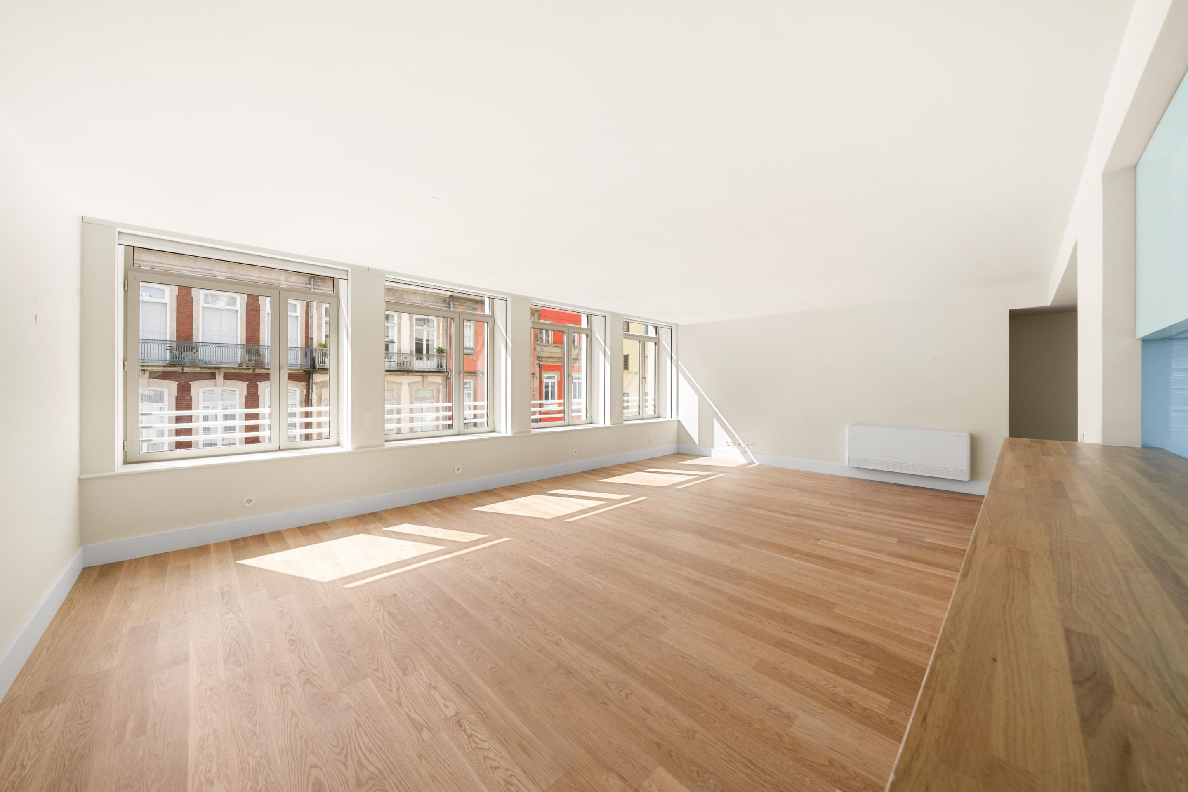
Apartment with main entrance to the development via the existing and fully restored entrance hall, including polychrome mosaic and stone floors, plaster walls, and polychrome stucco ceilings, with a workstation for concierge service.The existing staircase will be fully restored, including polychrome mosaic floors, stucco-covered walls and ceilings, and skylights.This three-bedroom apartment will consist of a living room/kitchen, three bedrooms, three bathrooms, laundry room, balcony, and is located in building C. It has the following features:Common areas:Main entrance to the development through the existing entrance hall, which has been completely restored, including polychrome mosaic and stone floors, plaster walls, and polychrome stucco ceilings, with a concierge desk.Existing staircase fully restored, including polychrome mosaic floors, plaster walls, carved stucco ceilings, wrought iron railings, and skylight.In the remaining common areas of the building:- Ceramic flooring;- Painted walls;- Marble wainscoting;- Painted plasterboard false ceilings;- Marble door frames (apartments, staircases, elevators, and meter cabinets).General:- Multilayer wood flooring in living rooms, bedrooms, and hallways;- Ceramic tile flooring in laundry rooms;- Painted walls;- Painted plasterboard false ceilings;- Lacquered interior woodwork;- Armored entrance door with lacquered finish;- Lacquered laminated wood window frames with double glazing and acoustic protection;- Motorized interior roller blinds with blackout fabric;- Wooden decking on balconies, where applicable;- Concrete slab flooring on terraces, where applicable;- Lighting included in bathrooms, kitchens, and hallways;- Domestic water heating system consisting of a heat pump and storage tank;- Air conditioning with fan coil units and heat pump;- Color video intercom.Kitchen:- Marble flooring;- Kitchen cabinets with lacquered water-resistant MDF doors, including lacquered glass backsplash and LED lighting;- High-resistance stone composite countertop and edge, with stainless steel sink and drain;- Single-lever mixer tap, swivel and pull-out- Induction hob, pyrolytic oven, microwave, dishwasher, fridge-freezer or fridge and freezer (as applicable) and washer/dryer, integrated.Bathroom facilities:- Marble flooring;- Marble skirting;- Walls covered with white glass tiles;- Painted water-resistant plasterboard false ceilings;- Wall-mounted sanitary ware;- Porcelain shower trays and cast iron bathtubs, as applicable;- Single-lever taps and shower sets;- Beveled mirrors with electric defogging;- Washbasin cabinet in lacquered water-resistant MDF with lacquered doors and marble tops, where applicable;- Tempered glass shower screens;- Stainless steel towel rails and toilet roll holders;- Electric towel dryers.The building also has an elevator and enclosed parking in the basement.Reference distances:- 200 m from schools;- 260 m from the São João National Theater;- 400 m from Batalha;- 450 m from the Fontainhas Viewpoint;- 650 m from the São Bento metro and train station;- 700 m from Ribeira do Porto;- 1.1 km from São Bento Station;- 1.9 km from Jardim do Morro;- 17.9 km from the airport.The signing is scheduled for the second quarter of 2026.Take advantage of this unique opportunity in the center of Porto. Schedule your visit.
Features
- Reference
- 0681_21
- Purpose
- Sale
- Price
- 780 000 €
- Location
- Bonfim, Porto
- Type
- Apartment