

Overview
Description
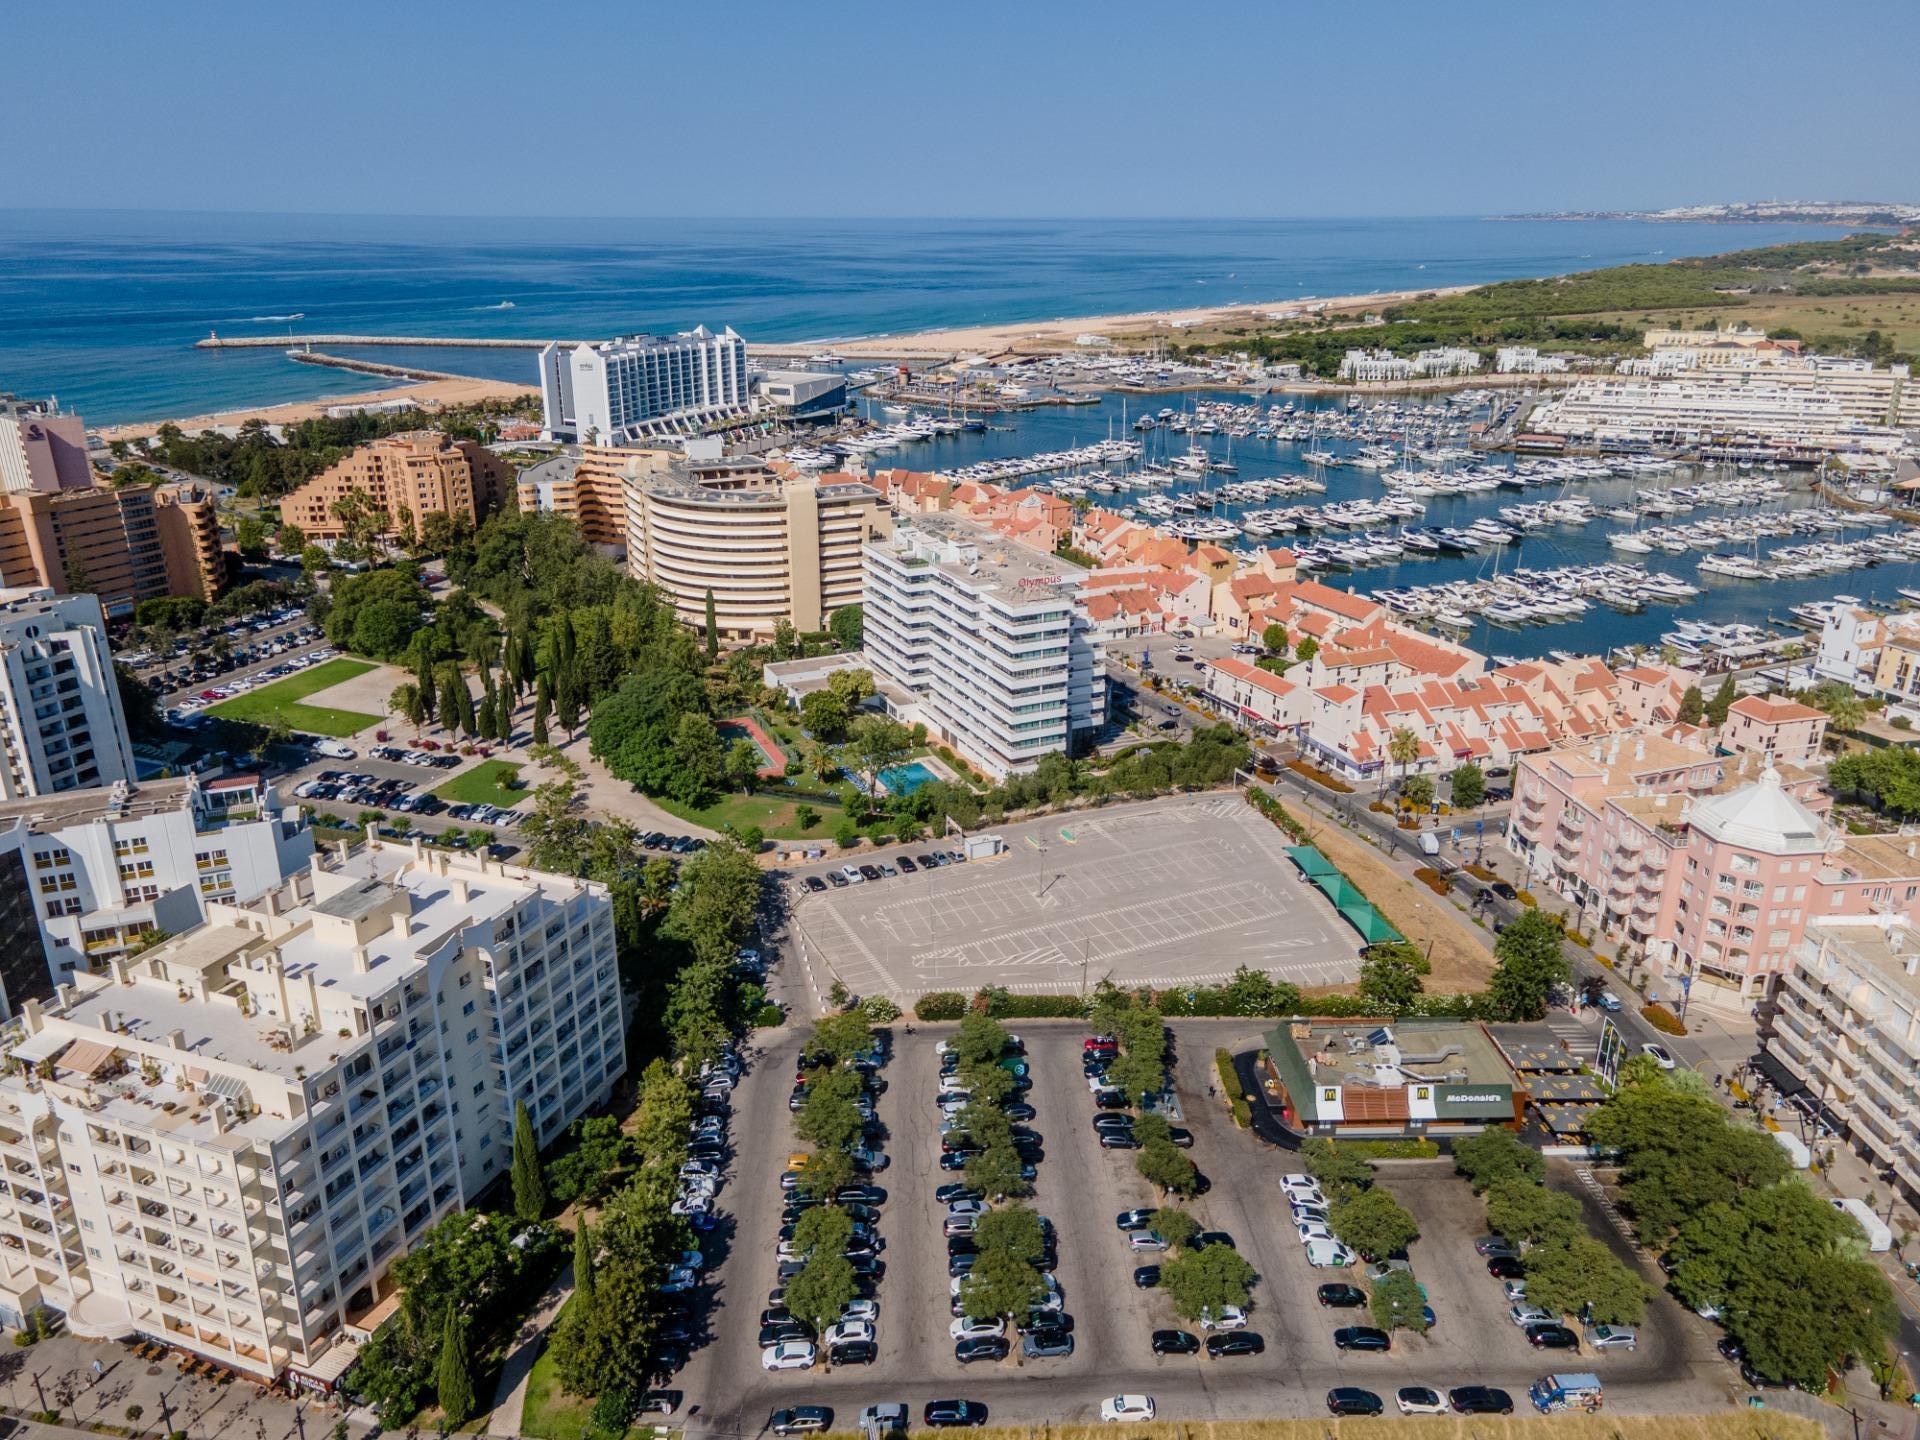
Investment opportunity in one of the most exclusive and highly valued areas of Vilamoura, set within an established environment of resorts, luxury hotels, golf courses, and strong year-round tourist demand.
Located just 170 metres from Vilamoura Marina, an international benchmark in tourism and leisure boating, distinguished by multiple international awards and recognised for the excellence of its infrastructure and services.
It also benefits from close proximity to extensive golden sandy beaches, making Vilamoura one of the most sought-after destinations in the Algarve.The plot benefits from a consolidated urban planning framework, maintaining the construction capacity defined in the subdivision plan and respective permit.
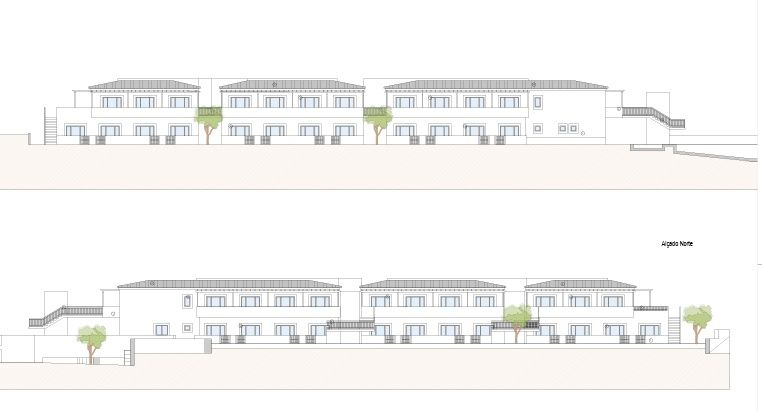
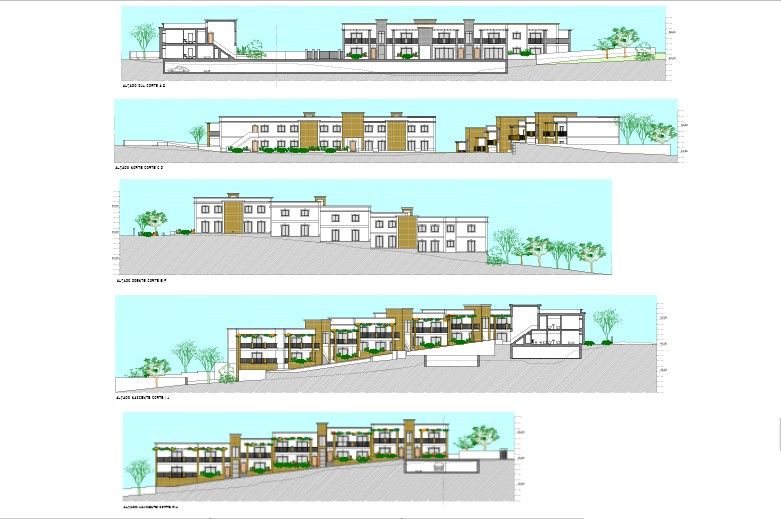
Although the previous architectural project is no longer valid, the earlier design may serve as a basis for a new submission, subject to the adjustments required by current legislation and urban planning regulations.
The previously approved project envisaged the development of a premium commercial and dining space, designed to host exclusive brands, innovative concepts, and leading operators, with strong potential for appreciation and profitability.
Designed by architect Vasco Vieira, the concept included a total of 35 commercial units distributed across 26 units on Ground Floor and 9 units on First Floor, with areas ranging from 35 m² to 84 m², totalling 1,569.59 m² of commercial space and 403.62 m² of circulation areas.
The project also included loading and unloading zones, waste management facilities, and accessibility routes, providing a functional solution prepared to meet the demands of a top-tier tourist destination.
To accommodate high visitor volumes, the concept included two underground parking levels with more than 300 spaces:-Level -1 (Basement 1): 155 parking spaces, including 4 for reduced mobility, with 4,498.79 m² of parking and circulation area;-Level -2 (Basement 2): 166 parking spaces, including 4 for reduced mobility, with 4,692.85 m² of parking and circulation area.Main areas:-Total plot area: 4,982 m²;-Building footprint: 1,500 m²;-Gross construction area: 2,200 m².Strategic location close to key points of interest:-200 m from Vilamoura Marina;-200 m to 1 km from dozens of restaurants, bars, shops, and services;-1 km from Vilamoura Casino;-1.3 km from Vilamoura Beach;-3 to 5 km from leading golf courses;-4 to 5 km from the international equestrian centre hosting international competitions and seasonal events;-25 km from Faro International Airport.This is a unique opportunity to develop a high-quality project in an exceptional location, benefiting from an established urban framework and a previously developed conceptual solution, which may be reconsidered by the competent authorities subject to adaptation to the current legal framework.
Features
- Reference
- 0366_26
- Purpose
- Sale
- Price
- 8 990 000 €
- Location
- Quarteira, Loulé, Faro
- Type
- Parcela
- Total area
- 2200 m²